
Look inside the wall.
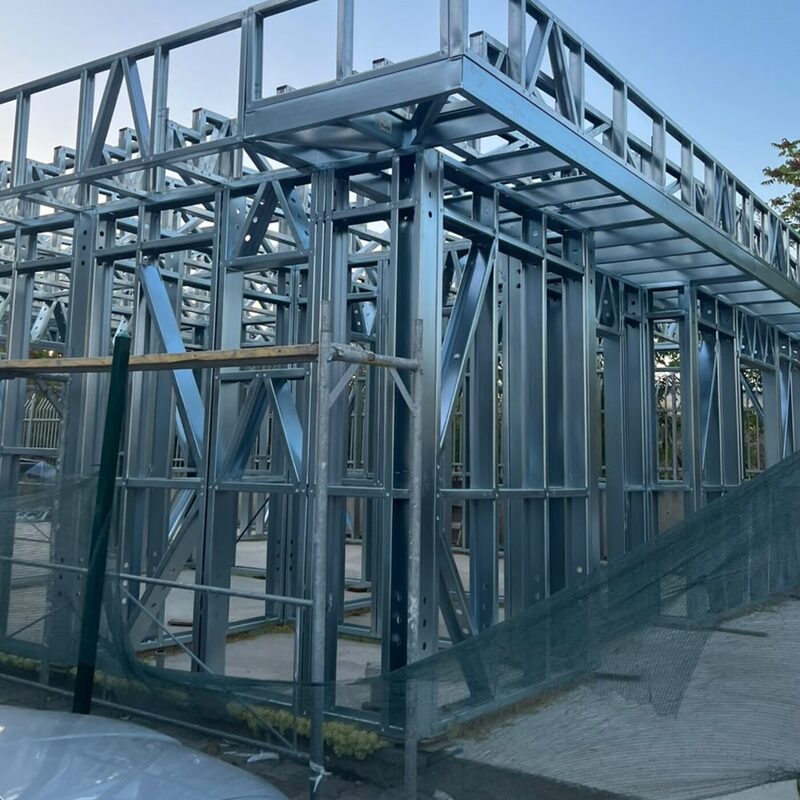
Mond One Living builds houses, garages, gyms, auxiliary rooms and small industrial halls with a galvanised steel frame and panels with built-in insulation.
This is exactly what your wall is made of.
- 1 Abrib facade exterior finish layer finish layer
- 2 Cement panel with built-in insulation load-bearing envelope, non-combustible 3–20 cm
- 3 LGS steel frame galvanised sections, no timber 0,8 · 1,0 · 1,2 mm
- 4 Internal insulation Tervoll or stone wool 5–30 cm
- 5 Drywall walls and suspended ceilings 1 or 2 boards
Exploded view · same wall
What follows from this assembly
None of this is an add-on. All of it follows from the materials in the drawing above.
- Fireproof
-
There is no timber in the frame. The load-bearing skeleton is galvanised steel, the envelope is cement panel, the insulation is mineral wool.
Layers 2–4
- Energy efficient
-
The insulation is not added afterwards — it is part of the panel, and it is supplemented by internal insulation through the full depth of the frame.
Layers 2 + 4
- Eco-friendly
-
Dry construction: nothing is cast in concrete on site, the site produces less waste, and the materials can be recycled.
System
Dry construction also means the building goes up considerably faster than conventional construction. The exact schedule depends on the size and the specification, so we agree it for each project separately.
What we build
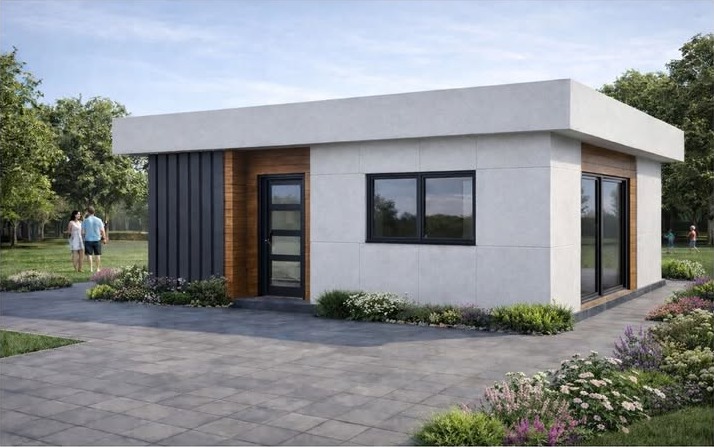
Истиот состав на ѕидот, во различен волумен. Приказите се шематски.
-
01
Houses
Single-storey and multi-storey, delivered turnkey.
-
02
Garages
Free-standing, or added to an existing building.
-
03
Gyms
Open span, with no internal load-bearing walls.
-
04
Auxiliary rooms
Workshops, storerooms, guest rooms.
-
05
Small industrial halls
Production and storage spaces.
Specification
You are not buying a finished product — you specify the build. These are the materials and the ranges we work with.
K Frame
- LGS sections, galvanised steel
- 0,8 / 1,0 / 1,2 mm
- Rowmat
- substrate
O Envelope
- Cement panels with built-in insulation
- 3–20 cm
- Abrib facade
- finish layer
I Insulation
- Tervoll
- 5–30 cm
- Stone wool
- 5–30 cm
V Interior finishes
- Drywall walls
- 1 or 2 boards
- Suspended ceilings
- drywall
P Floors
- Laminate
- Waterproof laminate
- Tarkett
G Heating and cooling
- Split system
- Single AC units
Delivery is turnkey: frame, envelope, insulation, interior finishes, floors, facade, heating and cooling.
The first project
The panel joints stay visible on the facade. We do not hide them — they are the proof that the house is assembled rather than laid.
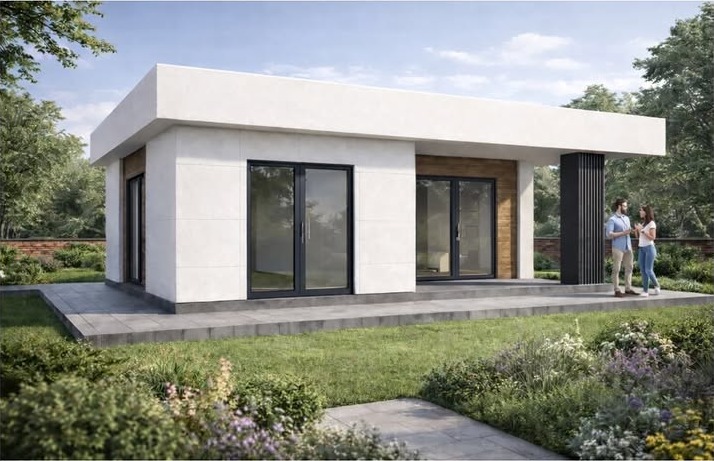
D-01 Panel joint left visible
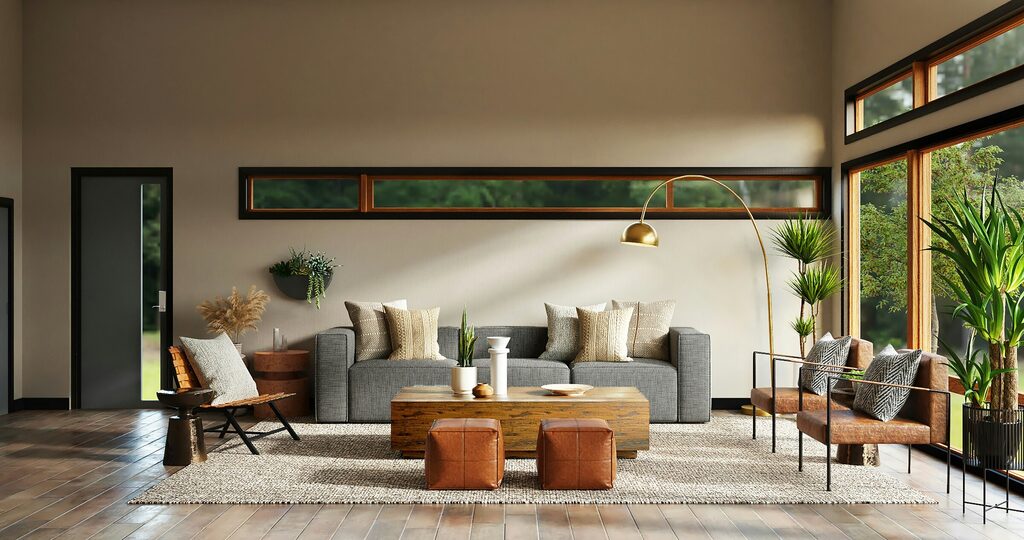
This view is illustrative and does not represent a building constructed by Mond One Living.
Let us talk it through
Leave a phone number and what you are building. We call you back and go through the specification with you.
- 01 You leave us a phone number, a building type and a location.
- 02 We call you back and settle the build — gauge, thicknesses, finish layers.
- 03 You get a quote drawn up for your project and your plot.